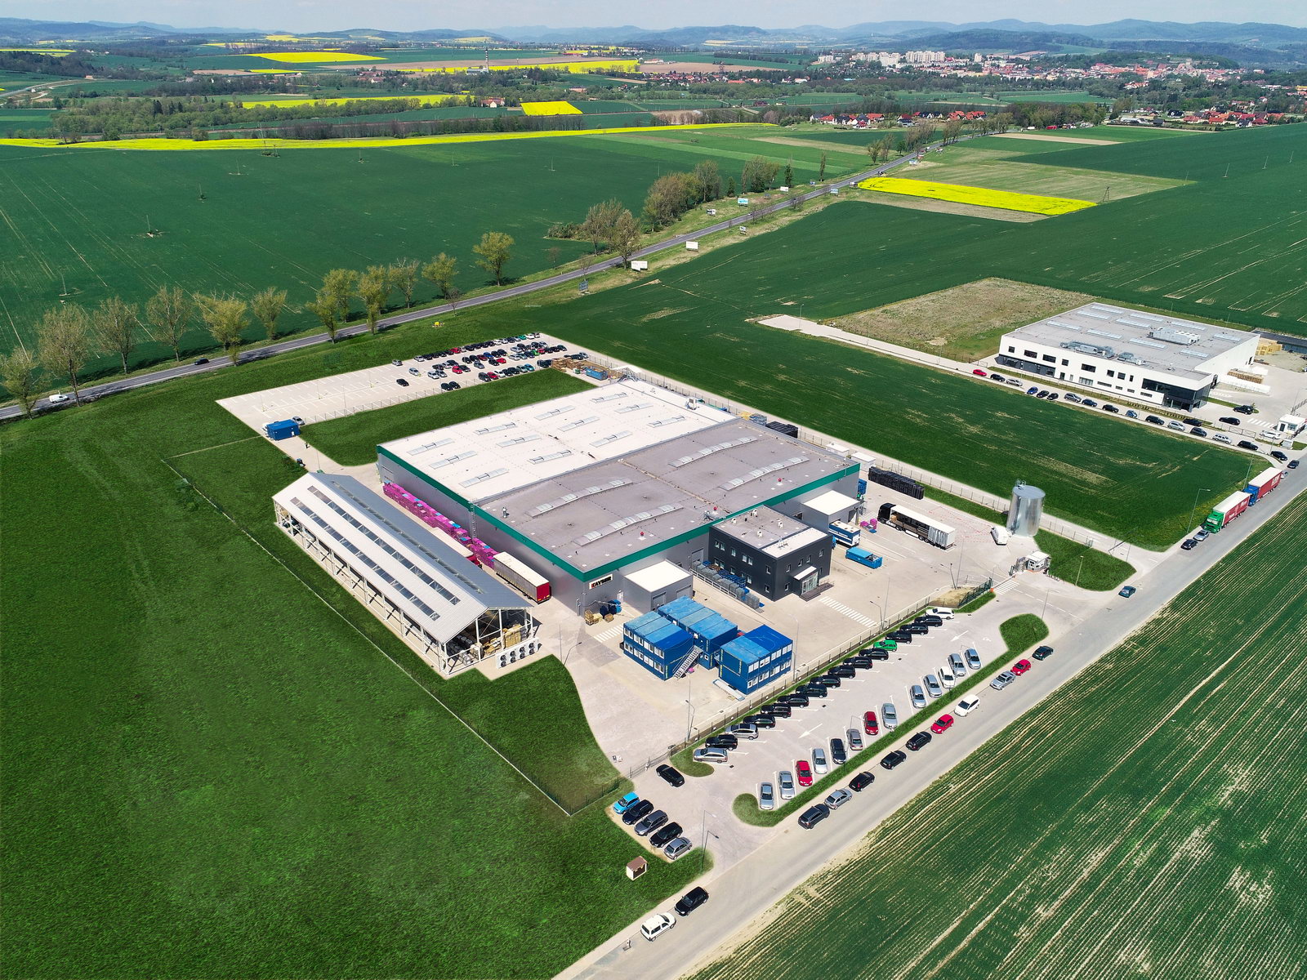
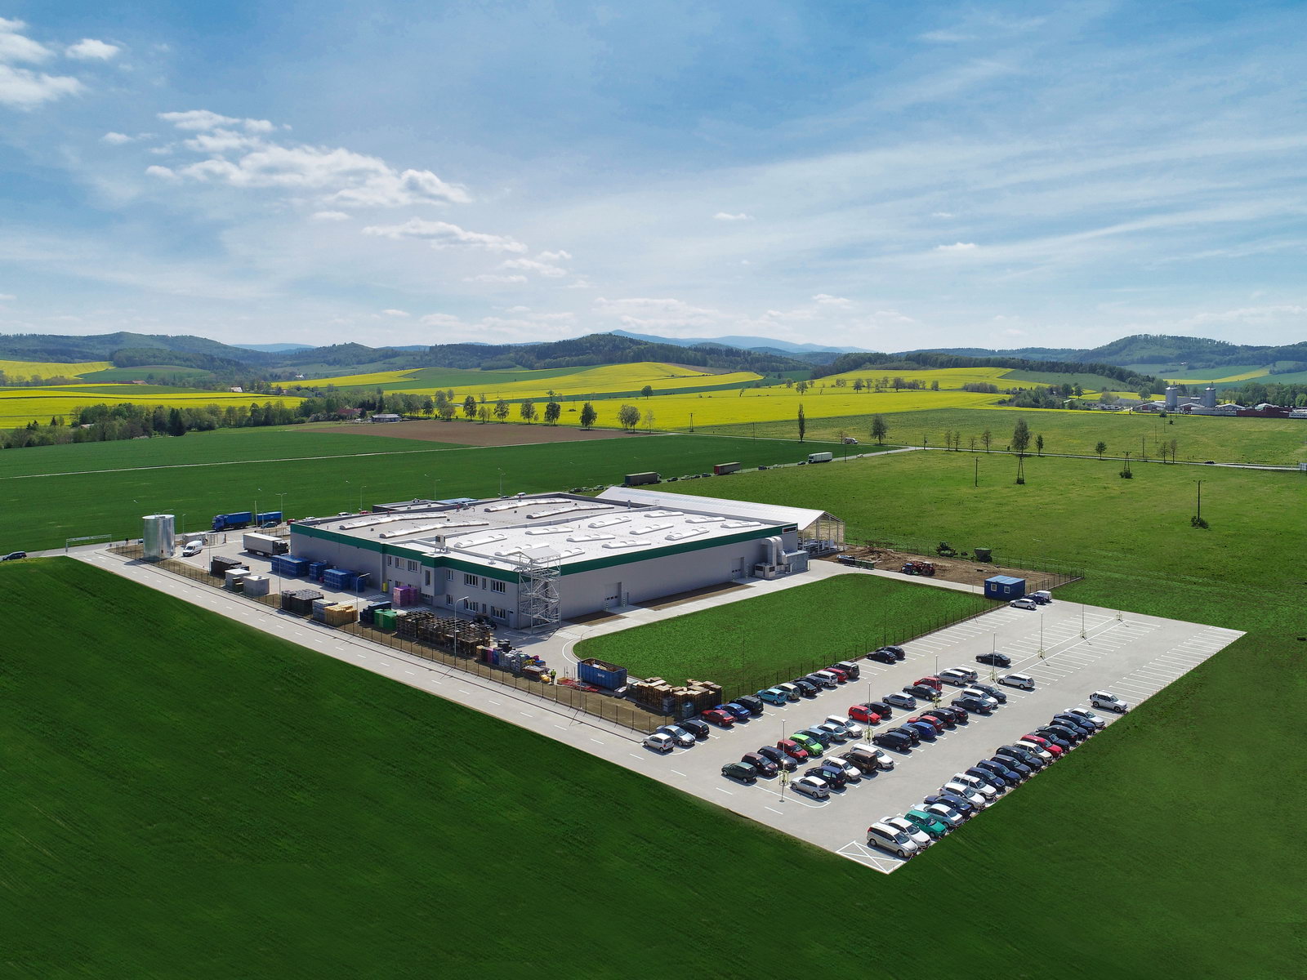
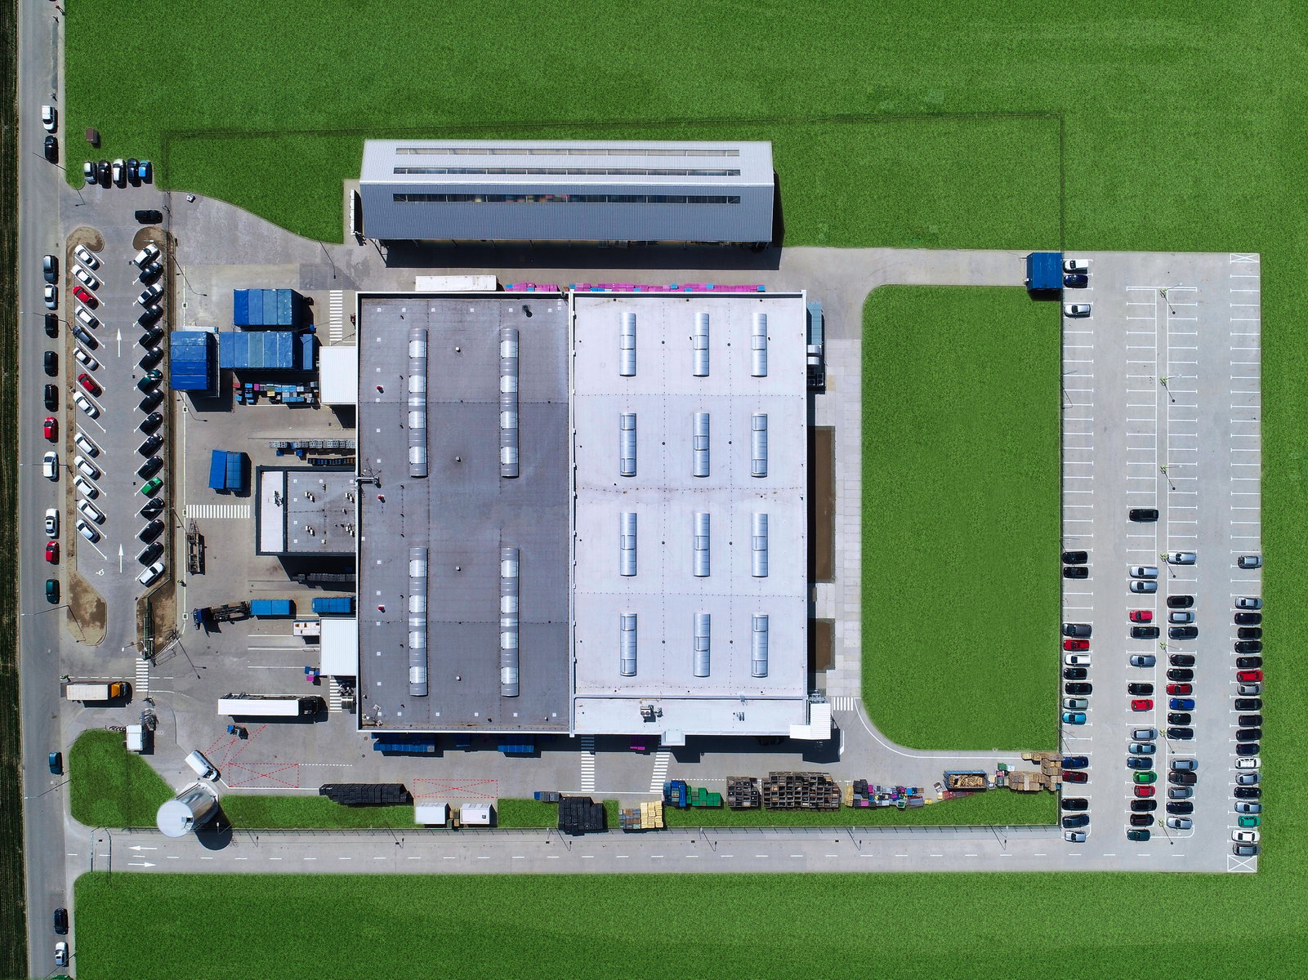
The story of the construction of Kayser Jaszkow was full of challenges and innovations. Spec Bau, as General Contractor, entrusted us with the realization of this challenging project, and we did not disappoint their trust. 😊
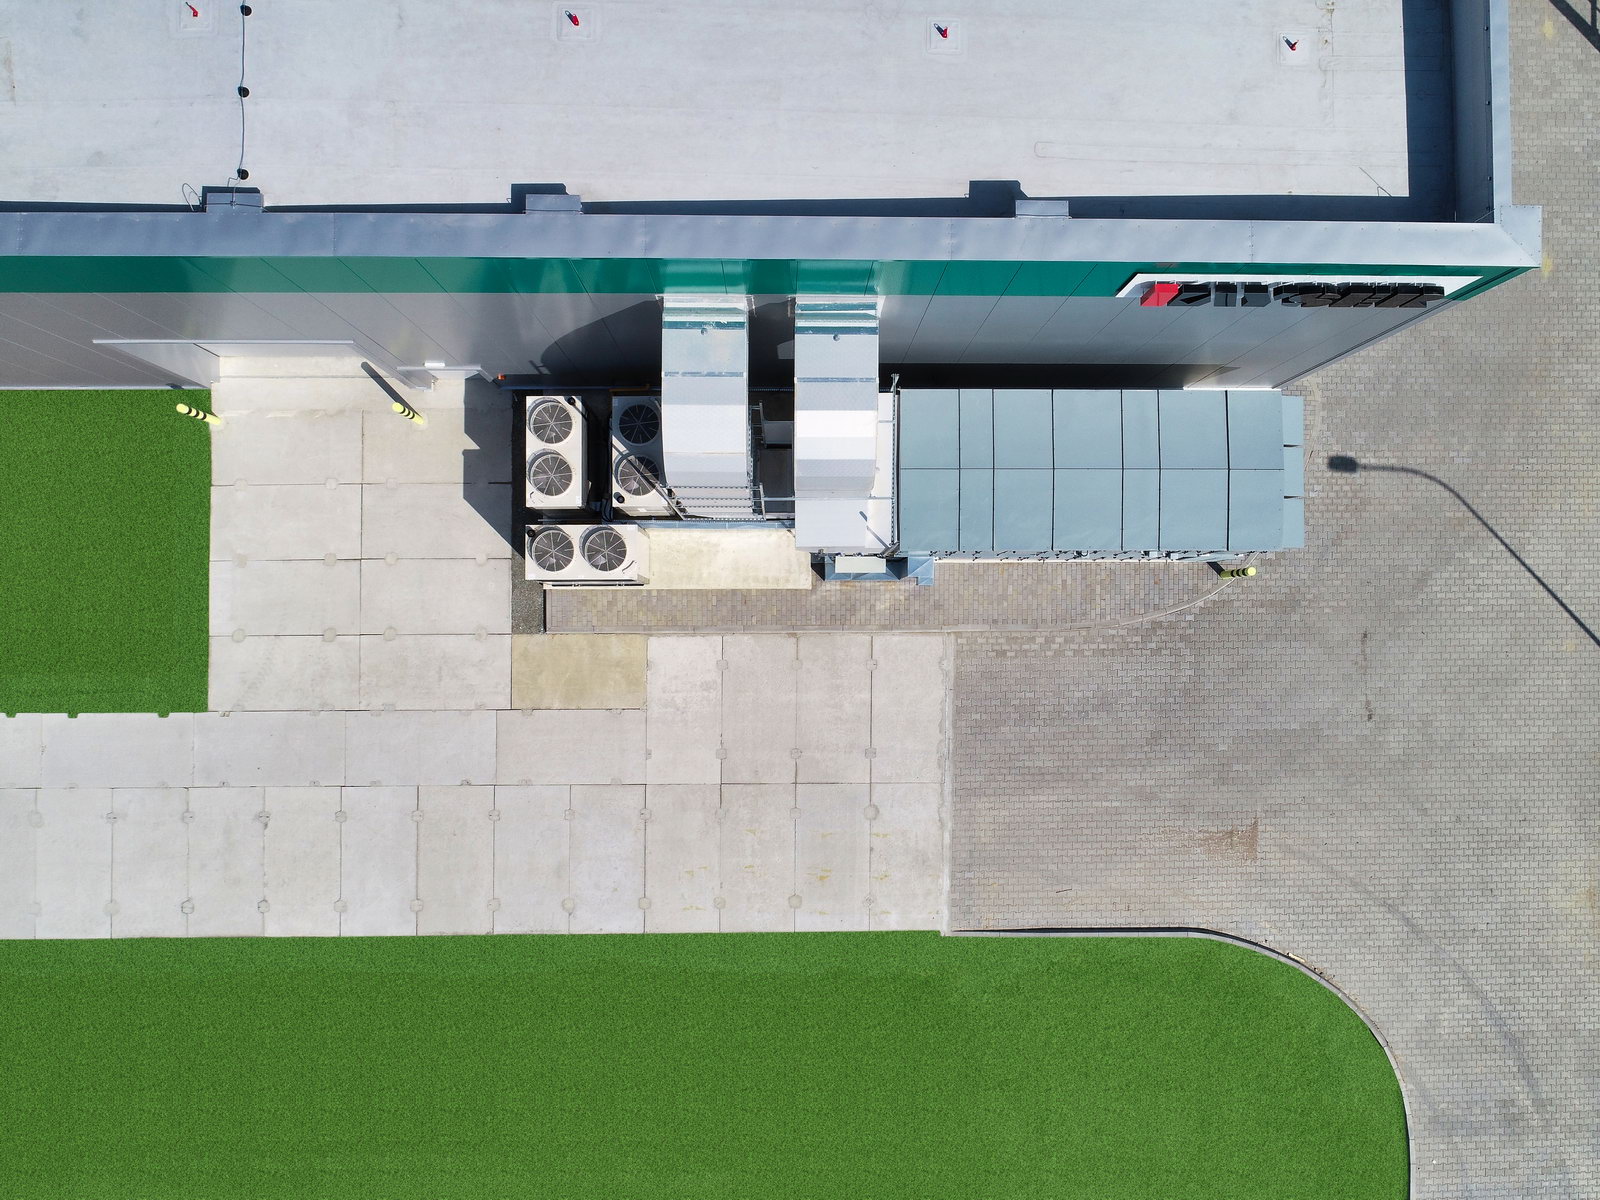
The first challenge was to provide adequate ventilation for the entire hall. We decided on a system that provided as many as 2 air changes per hour in spaces of up to 4 meters. The key element was a supply and exhaust air handling unit with heat recovery to provide fresh air. 🌬️
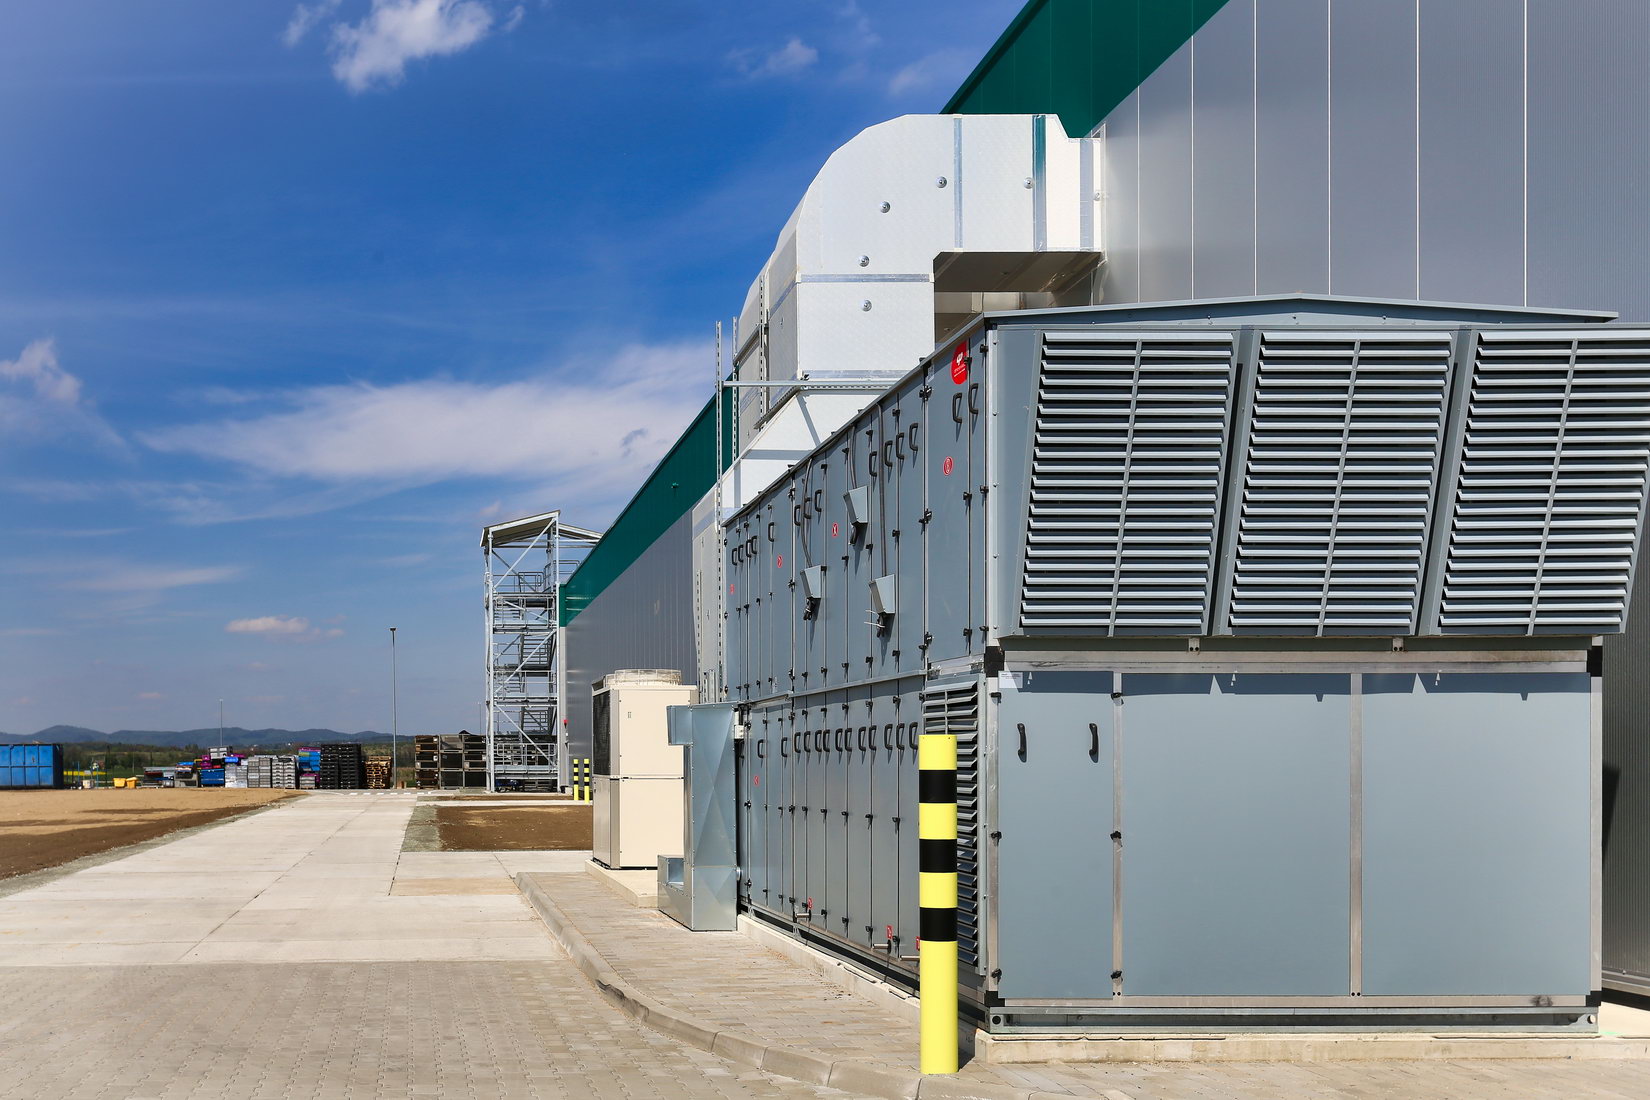
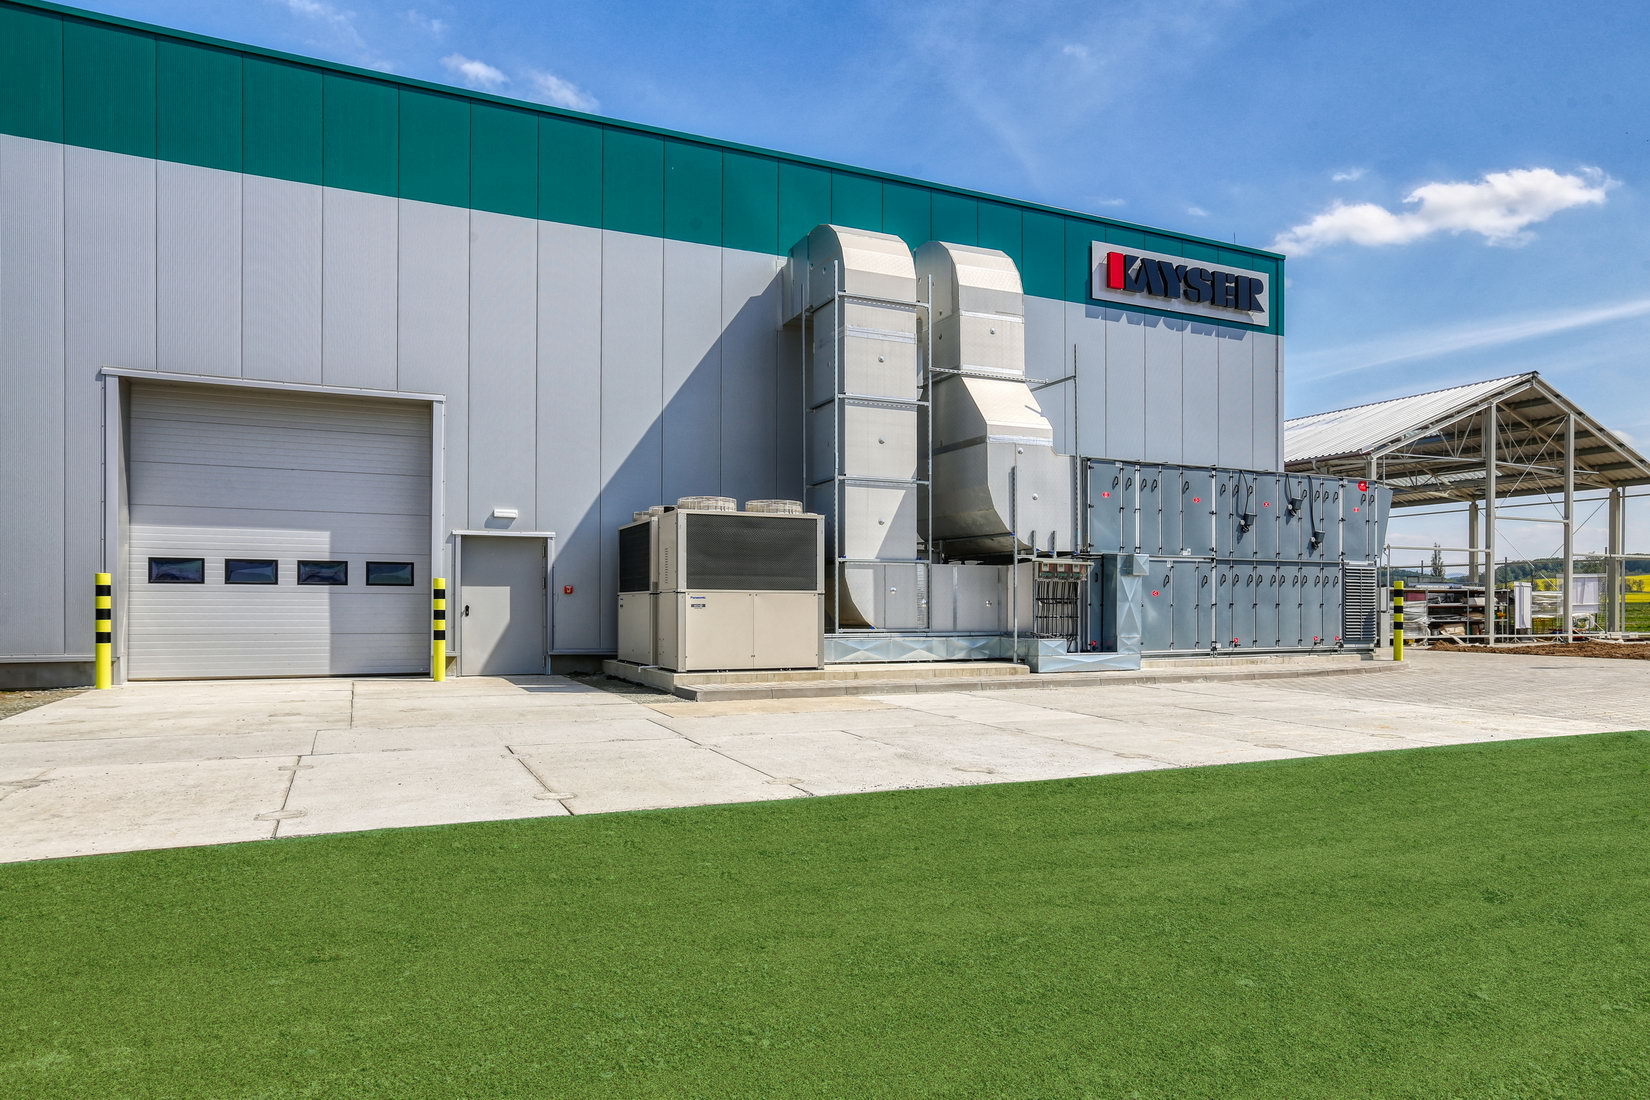
The air handling unit was a true masterpiece of technology. Equipped with a 240 kW freon heater/cooler and an air filter section with an oil filter, it ensured optimal air quality in the hall. In addition, complete automation with a remote setter and parameter readout made the air handling unit run like clockwork. ⏰
The concept also included the use of a single exhaust grille, located at the passage of ducts from the air handling unit to the hall. Thanks to this, we were able to take advantage of heat recovery during the winter, reducing heating costs. On warm days, on the other hand, the air was exhausted outside so as not to heat the hall from technology. ☀️
We then proceeded to distribute the air supply over the workstations so that every worker could enjoy fresh air. We used Schako IKA type adjustable ventilators without actuators, which made the process even more efficient. 💨
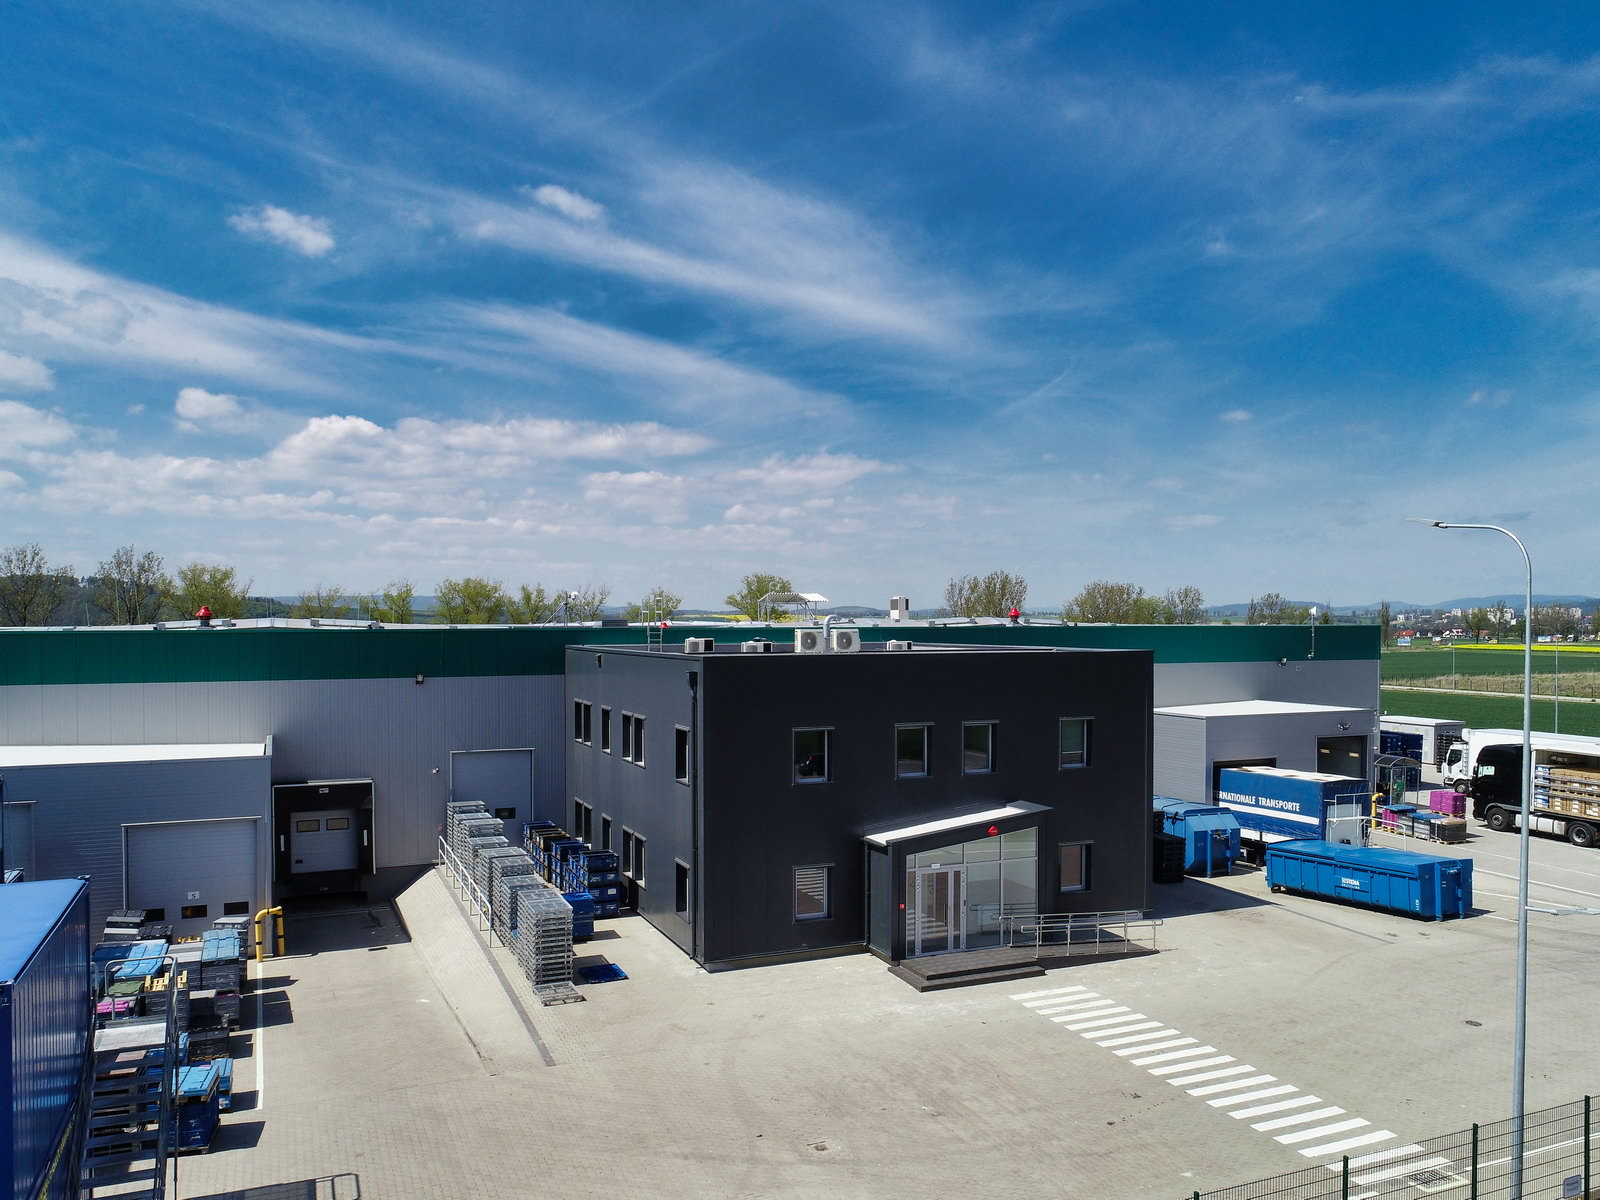
The headquarters was located at the site of the future construction of stage III. With an eye on the future, we designed a structure to allow the headquarters to be moved to the roof of this stage. 🏗️
We did not forget about the construction of the hall. We used PIR foam channels with aluminum foil coating on both sides - P3 Duct Resistant by Hivent (https://hivent.pl/), which were not only lightweight, but also resistant to corrosive agents and oils. This solution allowed us to avoid interfering with the hall's structure, which significantly reduced costs. 🛠️ For comparison, a traditional 1.0x1.0m long tin duct with insulation weighs about 52kg, while according to the proposed system it is only about 5kg. 💪
The warehouses were equipped with ventilation that provided air changes of 0.5 times per hour. Roof fans were effective in removing stale air. 🔄
Heating of the hall was based on air heat, which was supplied from exhaust heat recovery and a freon heater-cooler. Thanks to this, we were able to dispense with the installation of radiant heating, gas detection and ventilation of the hall with exhaust vents and fans. 🔥❄️
The office building was divided into three layouts: offices and laboratories, dining rooms and locker rooms. For laboratories, which did not have increased air quality requirements, we used a different ventilation system. 💼🔬
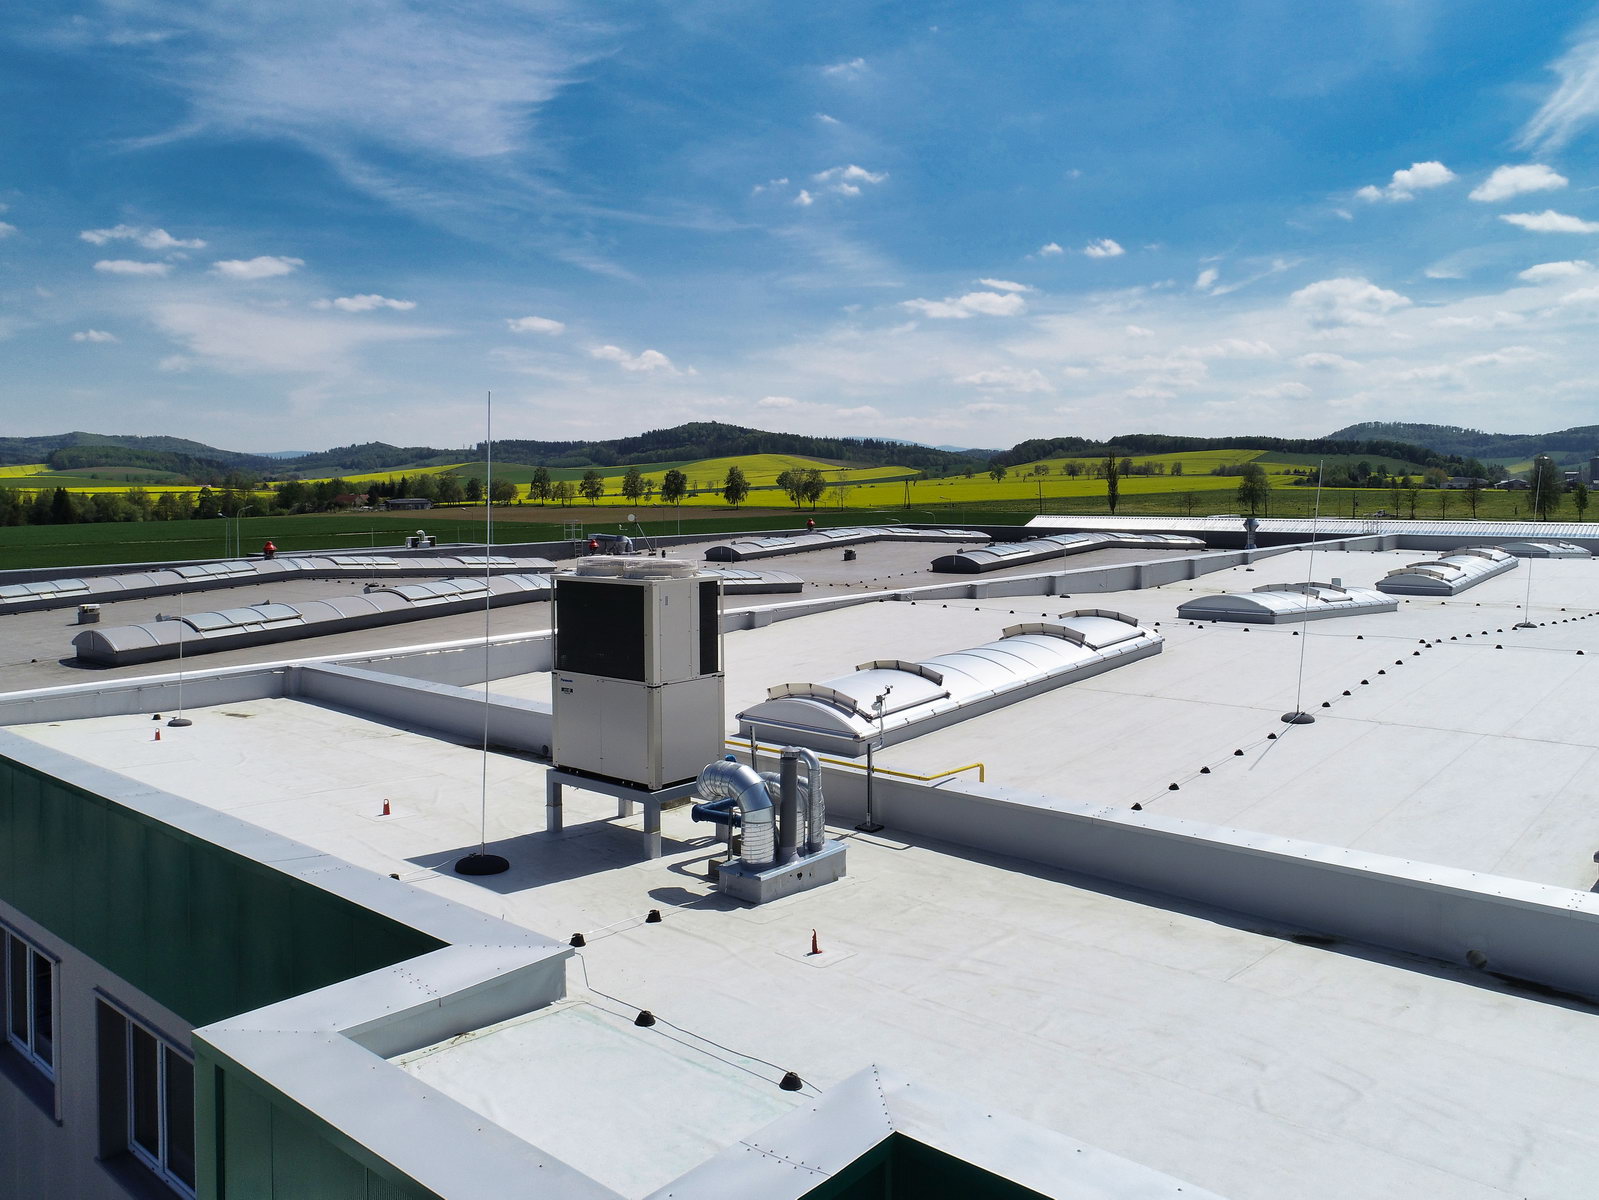
We based the heating and cooling of the designed offices on a Panasonic gas heat pump unit. 🔥 This unit is a state-of-the-art solution that provides savings in heating costs compared to a system with a gas boiler, and VRF systems. 💰 In addition, this unit, unlike VRF and split systems, can operate at close to nominal efficiency even at temperatures of -20C, making it safe to use this solution as the sole source of heat.
All air handling units were equipped with heat recovery and a freon heater/cooler. This solution not only met current regulations, but also provided economical and comfortable operation. 💡
The investor wanted to increase the airflow in the dining room, which we succeeded in doing. In addition, we ensured adequate air exchange for offices and laboratories. 🍽️💨
Toilets have been properly ventilated, both from the office and from the production floor. Dining rooms were equipped with cooling and heating with ventilating air. Offices, on the other hand, received indoor units of a two-pipe CHP system. 🚽❄️🔥
We did away with the co and ct- and replaced with air heating through a central unit. 🔧💨
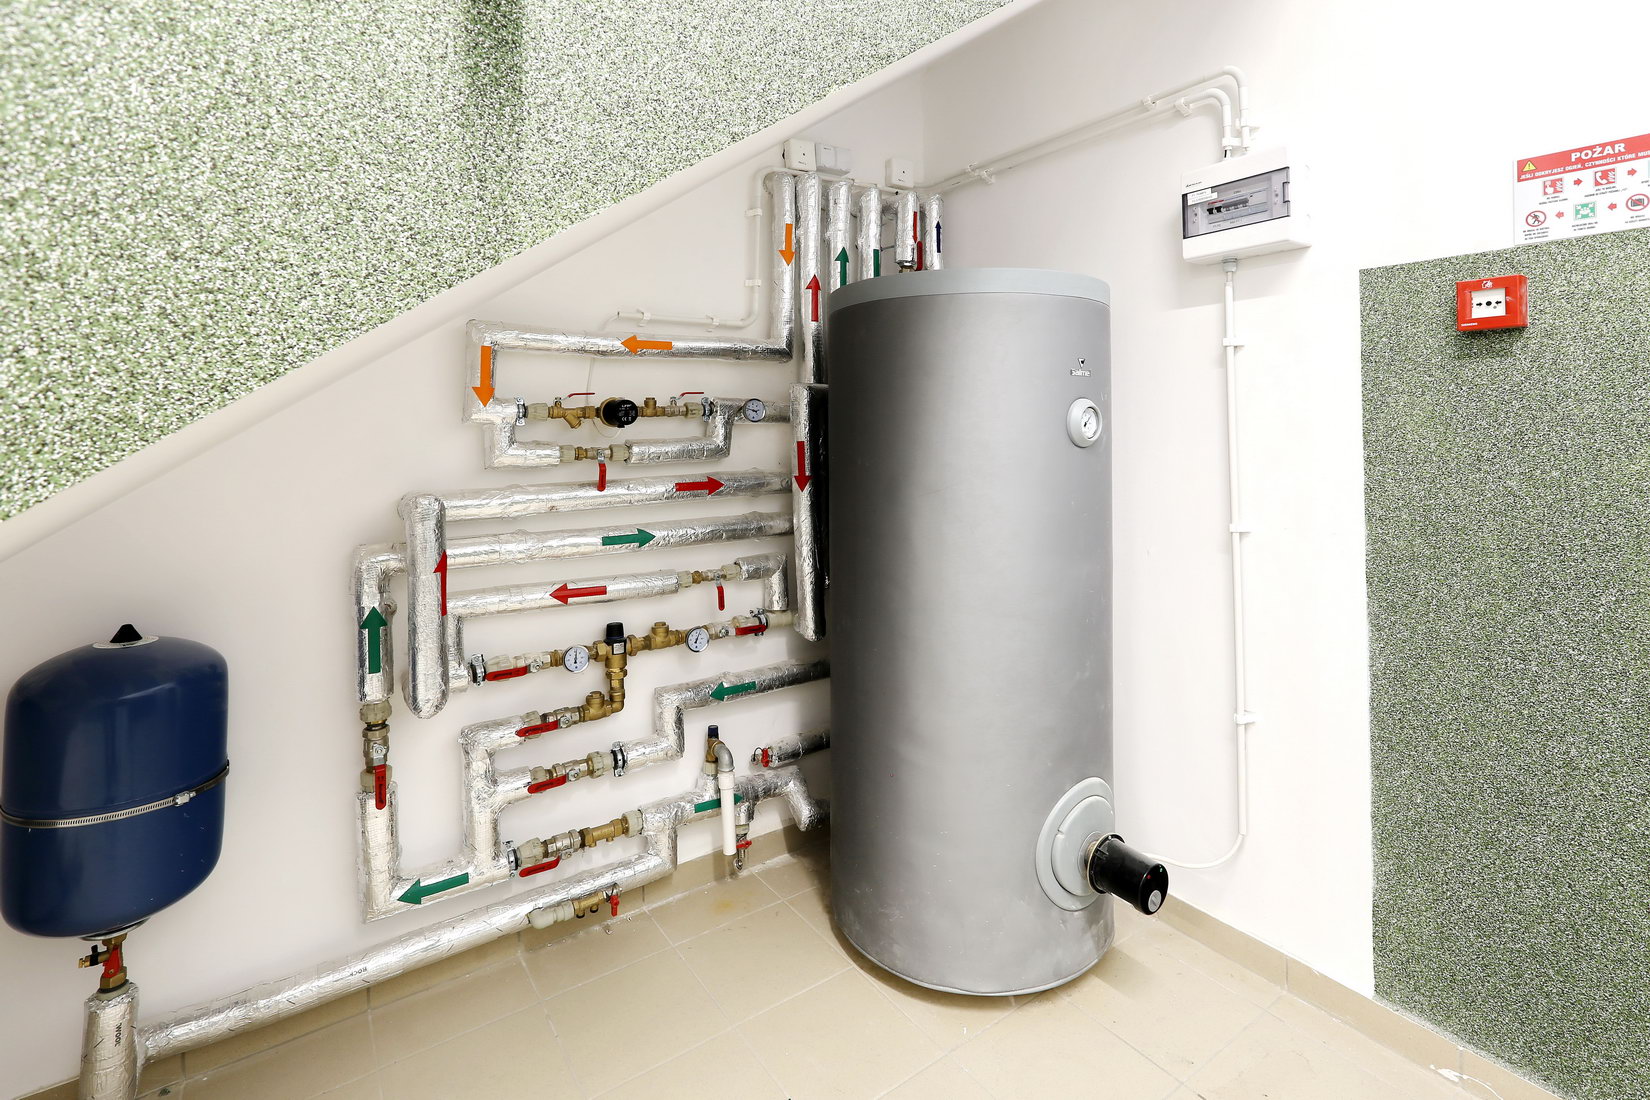
Domestic hot water was produced from compressor heat recovery, further reducing operating costs. If needed, an additional electric heater could be used to heat the water. ⚡🚿
In addition, offices added to the existing ones were equipped with cooling and ventilation. Heating was provided by the existing system. 🏢❄️
Thanks to these innovative solutions, we were able to dispense with the boiler room, allowing the room to be used for other purposes. As a result, operating costs turned out to be much lower than expected. 💰🌍
Most importantly, Kayser Automotive Systems Klodzko Sp. z o. o. continues to trust us and entrusts us to service all installed equipment and systems. This is a great honor for us and a proof of the quality of our solutions!
#Innovations #Ventilation #Savings #GHP #Panasonic #Kayser #SpecBau